
A3 Fabrication Solutions
The metal that has to be built, not bought
A division of A3 Trading Ltd. Where the catalogue stops, the shop starts — stainless fabrication, wall cladding and exhaust systems for kitchens, and for the buildings that are not kitchens at all.
Two halves of the same company
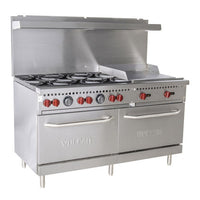
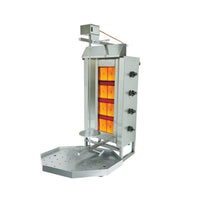
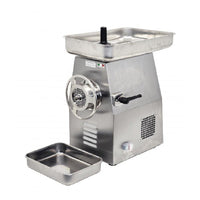
A3 Equipment supplies: 2,680 products across 180 categories, ordered from a catalogue, delivered or collected from the Surrey warehouse. That is the store you are on.
A3 Fabrication Solutions builds. There is no catalogue and no price list, because nothing here is made twice. A job starts with a drawing or a set of measurements and ends with a piece that fits a specific room. The two work together constantly — most projects are catalogue equipment with fabricated metal closing the gaps between it — but they are quoted differently, and this page is about the second one.
What the shop does
Four service areas. The first three have their own pages with the specification detail you will need before asking for a quote.
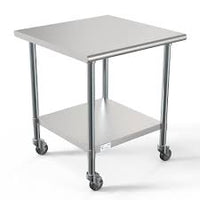
Work tables, counters and sinks
Made-to-measure tops, undershelves, bases and integrated sink bowls — one welded unit instead of three bolted together.
- Gauge chosen per part, not per table
- Edge profile specified side by side
- Bowls positioned over the drains you already have
Stainless wall cladding
Sheet cut to your measured walls, with the trims, corner profiles and sealed joints that make it a system rather than a stack of panels.
- 304 or 430 specified zone by zone
- Cut-outs made in the shop, not on site
- Honest advice on where cladding is overspend
Exhaust hoods and ventilation
Canopies, grease ductwork, fans, make-up air and fire suppression — fabricated and installed, with hoods from Fast Hood, CaptiveAire and others.
- Type I and Type II systems
- Make-up air treated as part of the job, not an extra
- Sized from your actual equipment schedule
Everything else in stainless
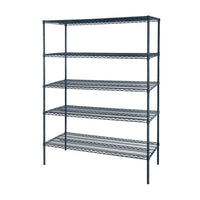
Shelving, equipment stands, infill and worktop pieces, and the one-off items that close a gap nothing standard will.
- One piece, or the stainless for a whole room
- Quoted individually, before anything is cut
- Collect from Surrey or delivered Canada-wide
Sectors we build for
A commercial kitchen is the most common job, but it is not the only one. Each of these building types puts a different demand on fabricated metal — and the demand, not the drawing, is what decides the grade, the gauge and the method. Here is what each one usually needs.

Drive Thru
Everything is exposed to weather and judged on seconds per car.
- Transaction window frames and surrounds
- Hand-off and purse shelves, wall-mounted
- Weather-rated equipment stands and enclosures
- Order-assembly staging shelves
- Beverage and holding counters built for speed

Multi-Use Event Centre
The room changes use every week, so the metal has to move with it.
- Concession counters and back-lines
- Portable bar stations on casters
- Roll-down shutter frames and stands
- Mobile carts that stow between events
- Bus and wash-up stations for peak loads

Fitness Centre
Wet rooms and hard use, with a small food operation attached.
- Locker and shower partitions and pilasters
- Wall-mounted benches, brackets and shelving
- Juice and smoothie bar counters
- Equipment guards and protection
- Ask us about humidity — stainless is not always the right partition material in a permanently wet room

Food Hall
Several independent kitchens inside one shell, sharing services.
- Per-vendor prep tables, shelving and hand sinks
- Vendor stall fronts and service counters
- Shared back-of-house dish and warewash lines
- Hood and ductwork across multiple tenants
- Trim and closure panels tying fit-outs to the shell

Manufacturing
Food and process plants, where the weld itself has to be cleanable.
- Tanks, hoppers, chutes and drip pans
- Equipment frames and machine bases
- Machine guarding and enclosures
- Mezzanines, catwalks, platforms and handrail
- Washdown-ready finishes; 304 or 316 as the duty requires

Natatorium
The hardest environment on this page. Chlorine decides the material before anything else does.
- Perimeter gutter systems and deck grating
- Handrails, ladders and guardrail
- Chemical and plant room shelving and stands
- Wall panels and trim
- Grade matters here: 304 is not suitable in a chloride atmosphere, and overhead load-bearing items need more than standard 316 — talk to us before anyone specifies

School
High volume in a short window, bought through a district or a consultant.
- Serving lines, counters and tray slides
- Mobile speed lines and transport carts
- Dish tables, pot sinks and hand sinks
- Wall shelving and hood systems
- Science and shop-room sinks and casework

Warehouse
Mostly steel rather than stainless — until you reach the cold chain.
- Guardrail, rack-end protection and bollards
- Mezzanines, catwalks, stairs and platforms
- Conveyor stands and supports
- Work benches, packing tables and pick stations
- Stainless where it is refrigerated or washed down
The lists above are what these building types normally call for — they are here so you can see whether your job is the kind of work this shop does, and so you know what to ask for. Tell us what you actually need and we will tell you plainly whether we are the right shop for it.
Why the grade is the first conversation
Most fabrication quotes treat material as a line item. It is usually the decision that determines whether the piece survives.
304 is the general food-contact standard — nickel-bearing, non-magnetic, comfortable with moisture, salt and sanitizers. 430 has no nickel, costs less, and belongs only in dry areas; put it near a dish machine and it pits. 316 adds molybdenum and earns its cost where chlorides are present. In a natatorium that is not a preference but a safety question: a chlorine and chloramine atmosphere causes chloride stress corrosion cracking, standard grades are not appropriate for suspended load-bearing components, and cold-worked parts carry residual stress that makes them more vulnerable still.
If your drawing says “stainless steel” and nothing else, that is the first thing worth pinning down — before the price, and before anything is cut.
How a job runs
- 1. Send what you haveDrawings, a plan, an equipment schedule, or measured dimensions and a phone photo with a tape in shot. Site dimensions, not plan dimensions.
- 2. We quote the piecePriced individually, because nothing here is made twice. Ask about the timeline at the same time as the cost.
- 3. Drawing and approvalWhere the job needs it, a drawing is issued for you to approve. Nothing is cut until the drawing and the quote are agreed — and once it is cut, the dimensions are the ones you signed off.
- 4. FabricationIn the shop, to the approved drawing.
- 5. Delivery or installCollect from the Surrey warehouse or we arrange delivery anywhere in Canada. Delivery is quoted separately on every order and is never included in the price of the work.
Measure the tightest doorway on the route in and send it with your dimensions. A welded piece does not come apart, and the most expensive mistake in fabrication is a piece that is perfect for the room and will not get into it.
Seen at full scale
The Reflection Banquet Hall case study is the clearest example of the two halves working together: a kitchen built to serve 1,200 guests at a single sitting, with CaptiveAire ventilation and make-up air, a Vulcan and Rational hot line, custom-fabricated bar stations and Energy Star warewashing — supplied, fabricated and installed end to end, with no outside subcontractors on the critical path.
For how a whole room is planned rather than a single piece, see kitchen design and installation. If the work is part of a larger fit-out, equipment financing is available — ask us for the terms. Local buyers can find pickup and warehouse details on the Surrey page.
Questions we get asked
Do you only work on restaurant kitchens?
No. Kitchens are the most common job, but the same shop work turns up in schools, food halls, event centres, gyms, pools, plants and warehouses. Tell us the building and what it needs.
Will you build a single piece, or only whole projects?
Either. One table to close a gap is a normal job, and so is the metal for a whole room.
What do you need from me to quote?
Drawings if you have them. If you do not, measured dimensions, a photo of the space with a tape measure in it, what sits either side, and the narrowest doorway on the way in. The more that arrives with the enquiry, the faster the quote.
Can you tell me a price per square foot?
Not honestly, no. Fabrication price is driven by material grade, gauge, how many separate pieces the job becomes, and how much of it is welded rather than assembled. A number quoted without the drawing would be wrong.
Do you install, or only supply?
Both. Say at the enquiry stage which you want, and who else is on the job, so the scopes do not overlap or leave a gap between them.
Who handles permits and inspections?
Ask us directly for your project and get the answer in writing. On most jobs permits and inspections sit with the owner or the general contractor, and the sequence differs between municipalities. We would rather set that expectation at the start.
Do you work with my architect, consultant or GC?
Yes, and it is usually easier that way. Send their drawings and tell us who is covering what.
Start a fabrication quote
Send drawings, or measured dimensions and a photo of the space. Tell us the building type — it changes the material before it changes anything else. Use the form below, or reach us directly.
- Phone
- (778) 512-5098
- Toll-free
- +1 833-673-1893
- aabbas@a3trading.ca
- Warehouse and pickup
- 107 - 12332 Pattullo Pl
Surrey, BC V3V 8C3, Canada