
Design & Installation
A floor plan and a menu, long before a list of model numbers
We lay out the room, specify equipment the space and the utilities can actually carry, and get it delivered and set in place. Every project is quoted on its own terms.
Start with the room and the menu
The first conversation is not about brands. It is about how many covers you need to turn out, at what hours, and what the room will physically allow. Send a floor plan with dimensions if you have one, and tell us the ceiling height, the door and corridor widths the equipment has to pass through, and where the hood, gas line, water supply, drains and electrical panel sit.
From that we work backwards to a layout: cook line under the hood, prep and refrigeration within reach of it, warewashing away from clean-side traffic. On a refit the same information matters more, not less, because the services are already fixed and the equipment has to work around them.

Come and see it before you commit
Our showroom in Surrey is where a specification stops being a spreadsheet. Look at the build quality, open the doors, check the working heights, and take the conversation from there. Phone first so someone is free to walk you round it.
Specifying equipment the building can run
A great many fit-out problems are utility problems. A range that needs a gas supply the building does not have, a three-phase unit in a single-phase kitchen, an ice machine with nowhere to drain, a cook line wider than the hood above it. We check those constraints before anything is ordered, not after it arrives on a pallet.
The catalogue behind the layout
2,680 products across 180 categories, so there is usually more than one way to hit the same requirement. Browse to see how the range is organised, or send us a spec and let us match it.


Brands we specify from
- Thorinox
- Vollrath
- Atosa
- Rational
- Omcan
- Mixrite
- Cook Rite
- New Air
- Brika
- ITV
- Vulcan
- Dynamic
- Optimal Automatics
- Gel Matic
- Fagor
- Amana
- Sierra
Custom stainless where a catalogue size will not fit
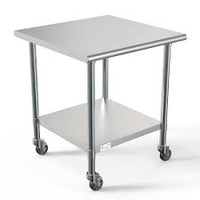
Few kitchens are drawn to standard equipment widths. When a worktop has to land between a post and a wall, or a sink needs an unusual bowl arrangement, or shelving has to clear a service run, we fabricate it. See custom stainless steel fabrication for how measurements are taken and what we need to start. Standard sizes are on the work tables collection if a stock piece will do the job.
Where budget is tight, used, open-box and clearance stock is worth considering for pieces that need not be new — often the difference between the layout you wanted and a compromise.
Getting it into the building
The route into the room is planned as carefully as the layout itself. Doorways, stairs, lift dimensions and loading access decide what can be delivered assembled and what has to come in broken down.
Delivery is available anywhere in Canada. It is quoted and charged as part of the project, never included. Where the site is close enough, pickup from our Surrey warehouse is normally ready within 24 hours — the fastest route for a single piece needed mid-project. More on that on our Surrey page.
Scope and cost are quoted per project
We do not publish a design fee or an installation rate, because no two kitchens are the same shape. The quote sets out the equipment, the delivery and the work included, so you can see what you are agreeing to and where your own contractor picks up. If you would rather spread the cost of a fit-out or a large single unit, financing is available — ask us for terms.
The Reflection Banquet Hall case study is a finished example: a kitchen built to serve 1,200 guests at once, from layout to equipment on the floor.
Common questions
What do you need from me to start a layout?
A floor plan with dimensions, the ceiling height, the position of the hood and the services, and a description of the menu and covers you expect. If you have none of that yet, tell us the space and what you want to cook.
Is delivery included in the project price?
No. Delivery is quoted and charged separately, and we deliver anywhere in Canada. Pickup from the Surrey warehouse is the alternative and is normally ready in 24 hours.
My consultant has already specified the kitchen. Can you just supply it?
Yes. Send the equipment schedule and we will quote it by model, flag anything that has been superseded, and arrange delivery to site.
Can the cost of a fit-out be financed?
Financing is available. Send your equipment list and business details, and ask us for terms.
Talk to us about your kitchen
Send a floor plan, an equipment schedule, or a description of the space and what you intend to cook in it.
- Phone
- (778) 512-5098
- Toll-free
- +1 833-673-1893
- aabbas@a3trading.ca
- Warehouse and pickup
- 107 - 12332 Pattullo Pl
Surrey, BC V3V 8C3, Canada