
Ventilation
The hood is the one thing you cannot open without
A3 Fabrication Solutions fabricates and installs commercial kitchen exhaust systems, and supplies hoods from Fast Hood, CaptiveAire and others.
What a hood system actually is
People say “hood” and mean the stainless canopy over the line. The canopy is one part of it. A working system is six things, and leaving one out is how kitchens end up smoky, negative-pressured, or turned down at inspection:
- The canopyThe stainless hood itself, with listed baffle filters that knock grease out of the airstream before it reaches the duct.
- The ductworkWelded, liquid-tight grease duct with access panels so it can be cleaned, and the right clearance to anything combustible.
- The exhaust fanUsually a roof-mounted unit, sized from hood length, what you are cooking, the duct run and the static pressure.
- Make-up airThe replacement air that comes back in for everything the fan throws out. In this climate it normally has to be heated.
- Fire suppressionA listed wet-chemical system with nozzles over each appliance and in the plenum and duct.
- ControlsWhat starts the fans, and what shuts the gas and make-up air down if the suppression system discharges.
Type I or Type II — the first decision
Everything else follows from this one, so get it right before you price anything.
| Type I | Type II | |
|---|---|---|
| Sits over | Fryers, charbroilers, griddles, woks, ranges — anything producing grease-laden vapour | Dishwashers, steamers, some ovens — heat, steam and odour only |
| Grease filters | Required | Not required |
| Duct | Welded liquid-tight grease duct | Ordinary sheet-metal duct |
| Fire suppression | Required | Not required |
| Cost | Considerably higher — and non-negotiable | Much lower |
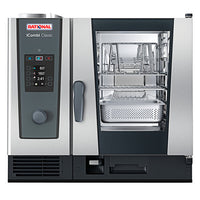
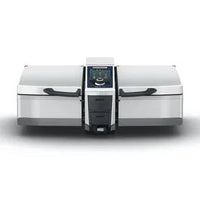
The mistake we see most often is a kitchen specified with a Type II hood because the drawing said “oven”, and a combi or a conveyor pizza oven turning up that puts grease into the air. Tell us the actual appliance make and model, not the category.
Canopy shape, and why it changes the price
| Shape | What it is | Trade-off |
|---|---|---|
| Wall canopy | Mounted against a wall over the line. The wall helps hold the plume under the hood. | The default, and the cheapest to run. |
| Island canopy | Hangs free from the ceiling with no wall behind it. | Needs substantially more exhaust air than the same length against a wall, so the fan, the make-up air and the running cost all go up. |
| Proximity / backshelf | Sits low and close behind the equipment and catches the plume before it rises. | Lowest air volume of the three, but it limits how tall the equipment under it can be. |
If a designer has put your line in the middle of the room, it is worth asking what the island canopy adds over a wall run before the layout is fixed. It is a cheap question to ask on a drawing and an expensive one to ask after the roof is penetrated.

Make-up air is not the optional part
A hood throws air out of the building. Something has to bring the same amount back in. If it does not, the kitchen goes negative: entry doors pull hard, pilot lights blow out, the dining room draws cold air, and the hood stops capturing properly because there is no air left for it to move.
This is the single most common reason a system that looks right on paper does not work in the room. In our climate the replacement air normally has to be tempered, which is a heater and a cost that belongs in the budget from the beginning — not a surprise at the end.
What the rules point at
Commercial cooking ventilation in British Columbia is governed by the BC Building Code, which references NFPA 96 — the standard covering hoods, grease ducts, clearances, fire suppression and cleaning. Canadian-listed hoods carry a ULC listing rather than a US-only one, and pre-engineered wet-chemical suppression systems are listed for this use as well.
In practice a project also runs through the local authorities. In Surrey and across the Fraser Health region, plans for a food premises are reviewed by a health inspector, and that sign-off is normally needed before the building permit is issued rather than after. Mechanical, electrical and plumbing permits are separate, and the fire department inspects the suppression system in its own right.
Confirm the specifics with your authority having jurisdiction. Code editions, permit sequence, whether your municipality wants a sealed mechanical design, and required cleaning intervals all vary by city and by the volume of cooking you do. We will tell you what we know for your project, but the inspector's answer is the one that counts. We supply, fabricate and install — we do not represent that we obtain permits or approvals on your behalf unless that is agreed in writing.
What to send us for a quote
A ventilation quote is only as good as the information behind it. Have these ready and the whole thing moves quickly:
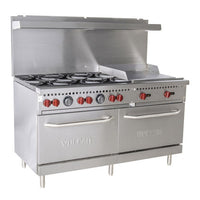
- The equipment scheduleMake and model of every appliance going under the hood, in the order they sit on the line. This drives hood type, length and air volume more than anything else.
- The kitchen drawingOr a sketch with real measured dimensions — the line length, the ceiling height and where the walls are.
- Where the air can goWhether there is roof access above the kitchen, how many floors up you are, and whether anything is already ducted.
- New build or replacementIf you are replacing, tell us what is there now and what is wrong with it. Sometimes the fan or the ductwork is the problem and the canopy is fine.
- PhotosThe cook line, the ceiling above it, and the roof if you can get to it.
Where this sits in the rest of the job
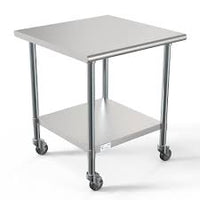
Ventilation is rarely bought on its own. It usually arrives with the cooking line, the refrigeration and the wash-up being specified at the same time, which is the work described on our kitchen design and installation page. The stainless that surrounds it — the wall cladding behind the line and the work tables either side of it — is fabricated by the same division.
You can see a full system in context in the Reflection Banquet Hall case study, a kitchen built to serve 1,200 guests at a single sitting, where the CaptiveAire ventilation and make-up air went in alongside the hot line and the warewashing. If the ventilation is part of a larger fit-out, equipment financing is available — ask us for the terms.
Questions we get asked
Do I need a Type I hood, or will a Type II do?
If anything under it produces grease-laden vapour — a fryer, charbroiler, griddle, wok or range — it is a Type I. Type II is for heat and steam only, such as a dishwasher. Send us the appliance list and we will tell you which you are looking at.
What does a hood system cost?
There is no useful list price, because the number is driven by hood length, Type I versus Type II, wall versus island, how far the duct has to run, whether there is roof access, and whether tempered make-up air is needed. Send the equipment schedule and the drawing and we will quote the actual system.
Do you install the fire suppression system as well?
Fire suppression is part of a Type I system and we will cover it in the scope we quote you. Tell us at the enquiry stage whether you already have a supplier for it, because that changes what we price.
Who pulls the permits?
Ask us directly for your project, and get the answer in writing. Permits and inspections sit with the owner or the general contractor on most jobs, and the sequence differs between municipalities. We would rather set that expectation at the start than have it discovered halfway through.
Can I keep my existing hood and just replace the fan?
Sometimes, yes. If the canopy is sound and the ductwork is in good order, replacing a failed fan is a much smaller job. Send photos of the canopy, the filters and the roof unit and we will tell you honestly whether the rest is worth keeping.
My kitchen is in a basement with a low ceiling. Is that a problem?
It is a constraint rather than a dead end. Low ceilings usually push you toward a proximity or backshelf hood and change how the duct is routed. Measure the ceiling height and send a photo of the space, including where the duct might rise.
How often does it need cleaning?
Cleaning intervals depend on how much and what you cook, and the requirement comes from the standard rather than from us. A wok line or a solid-fuel grill needs attention far more often than a low-volume kitchen. Confirm the interval that applies to you with your inspector, and keep the records.
Will you work alongside my general contractor?
Yes. Tell us who else is on the job and what they are covering, so the scopes do not overlap or leave a gap between them.
Start a ventilation quote
Send the equipment schedule, the kitchen drawing and a photo of the line. Use the form below, or reach us directly.
- Phone
- (778) 512-5098
- Toll-free
- +1 833-673-1893
- aabbas@a3trading.ca
- Warehouse and pickup
- 107 - 12332 Pattullo Pl
Surrey, BC V3V 8C3, Canada